SK Wright Portfolio
We have been delighted to be involved with a large number of projects of all sizes.
So you can see the breadth or our experience we have put a selection of them on this page for you to see for yourself..
Renovations
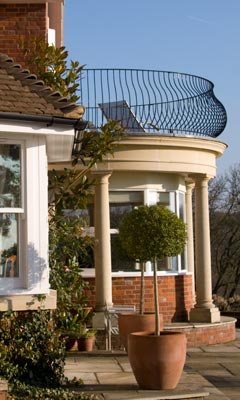
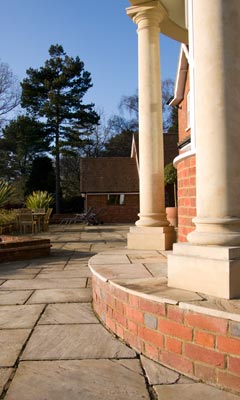
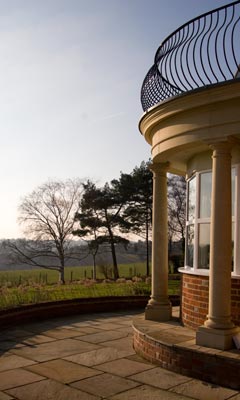
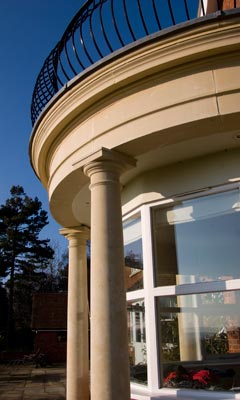
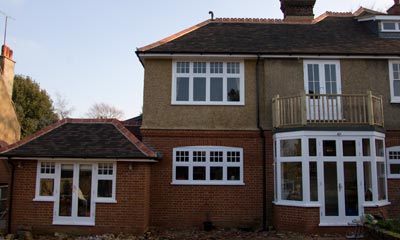
Balcony
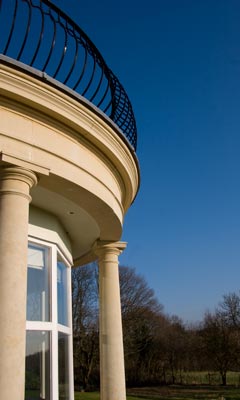
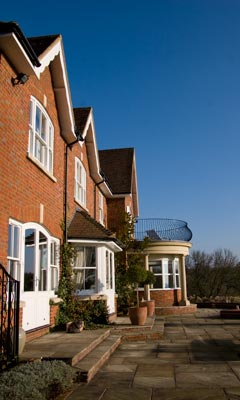
We took over this project and completed a decorative balcony with feature columns.
We took care of the stone work shuttering and steel tying. The balcony roof has a natural stone finish and lead capping around the parapet. We completed the job erecting and fitting bespoke railings to create a stunning final look.
Renovate & Extend
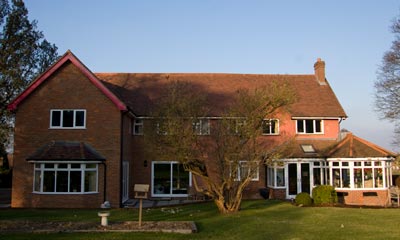
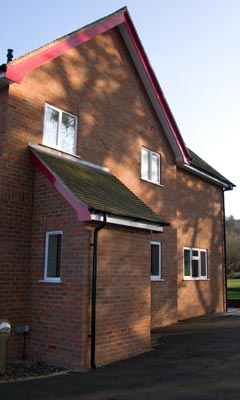
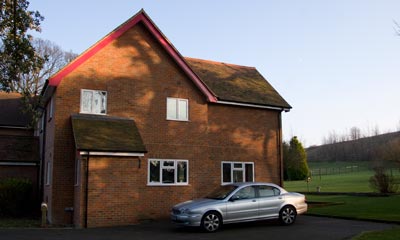
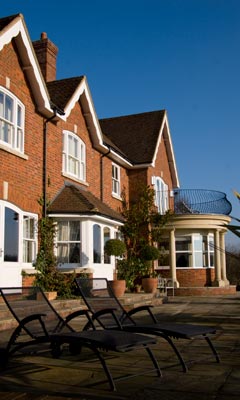
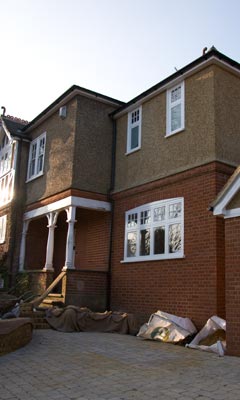
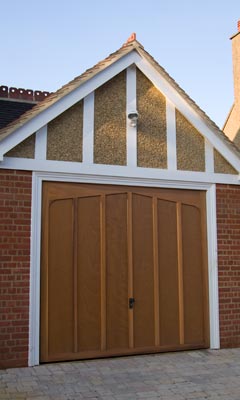
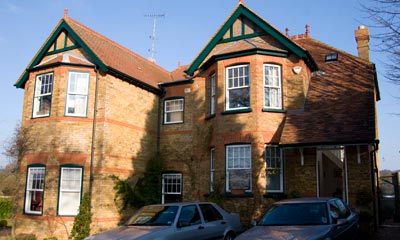
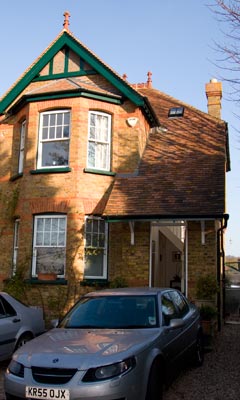
We constructed a new double storey side extension with hand picked bricks to match the existing structure. We sourced and fitted local purpose made window frames.
The property was fitted throughout ready for client to move into.
This included a complete refurbishment of the existing house and construction of a loft room in the roof space. In total the house was extended by 84m2.
Studio
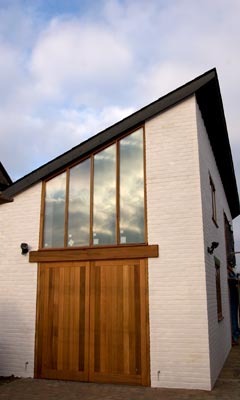
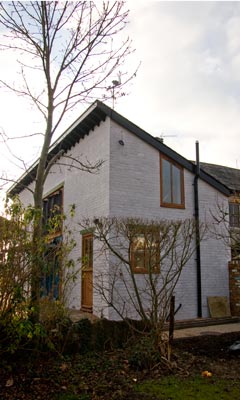
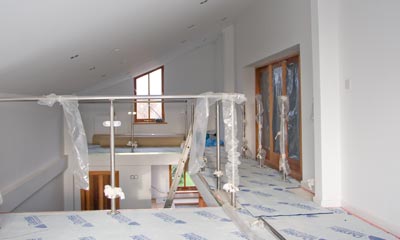
This award winning project required the removal of an existing structure and the rebuilding of a new studio from start to finish including specialist glass banisters with stainless steel handrail.
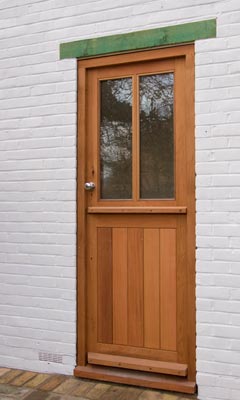
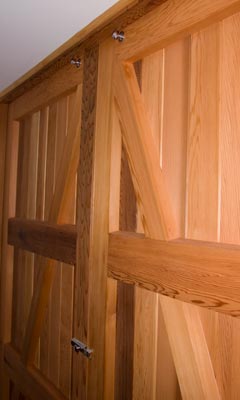
We installed a spiral staircase custom made and shipped in from Italy. We used locally purpose made joinery work using cedar wood and fitted a wood burning stove with stainless steel flue as centre point.
Project consisted of a wet room combined darkroom for developing film, and also a workshop at the front which has a pottery kiln. Living accommodation was created on the second floor.
Glass Entrance
We removed the existing canopy roof porch and extended the existing entrance. We also supplied and fitted hand carved York Stone entrance steps
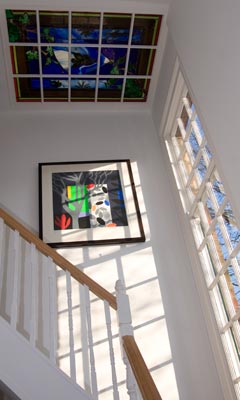
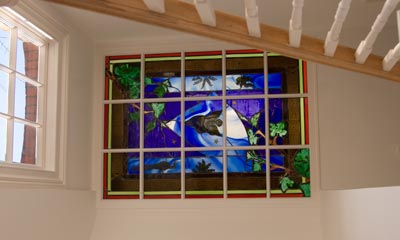
The hallway was finished off by inserting Stained Glass over the stairwell which is illuminated by natural light during day and feature lighting at night. A purpose made staircase and designer radiator were fitted.
New Builds
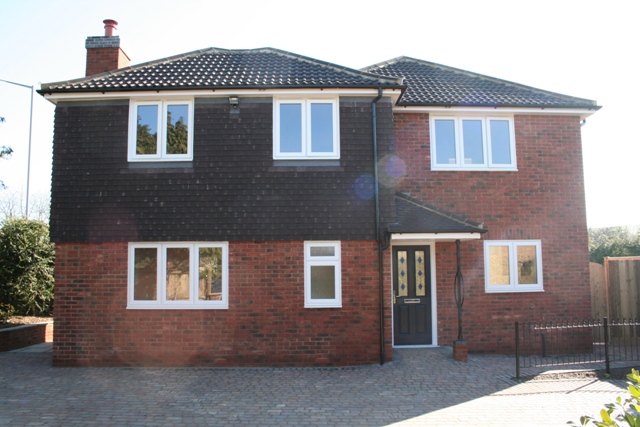
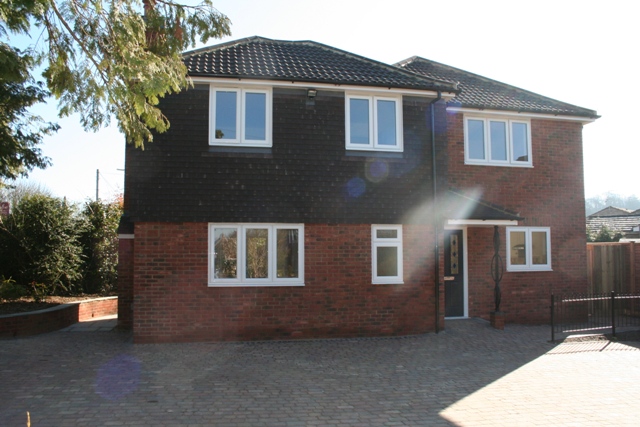
Aston New Build
This project was undertaken by SK Wright as an internal project.
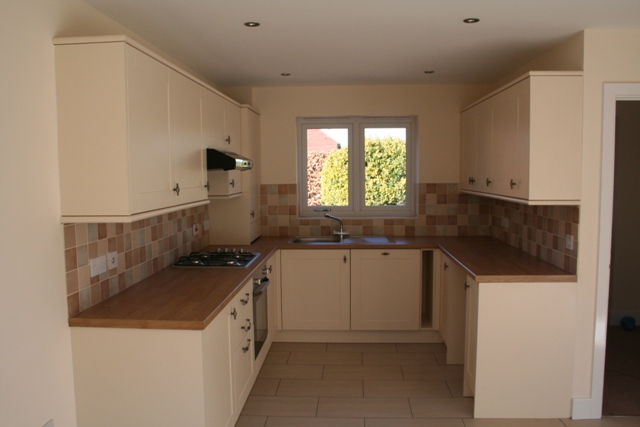
The land was sourced and a 3 bedroom house constructed to a high quality. The build took 18 weeks from start to finish.
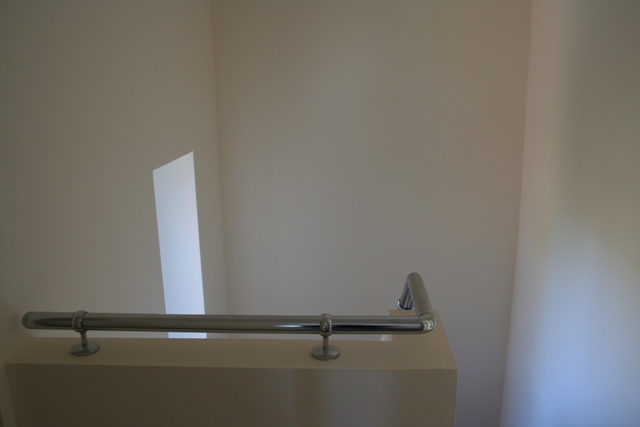
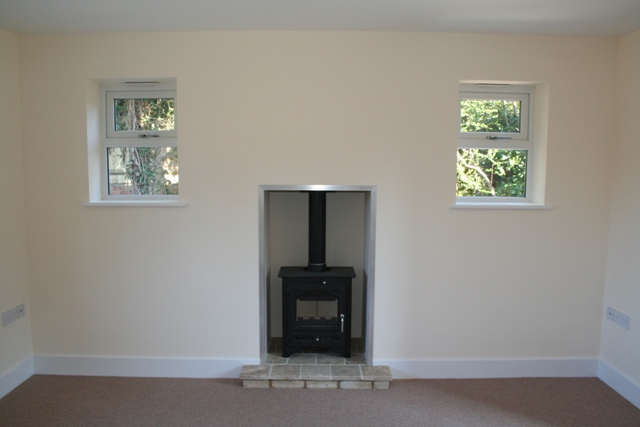
The ground floor has a large kitchen/diner, lounge with log burning stove and toilet. Upstairs the property comprised of 3 bedroom, master bedroom with en-suite and family bathroom.
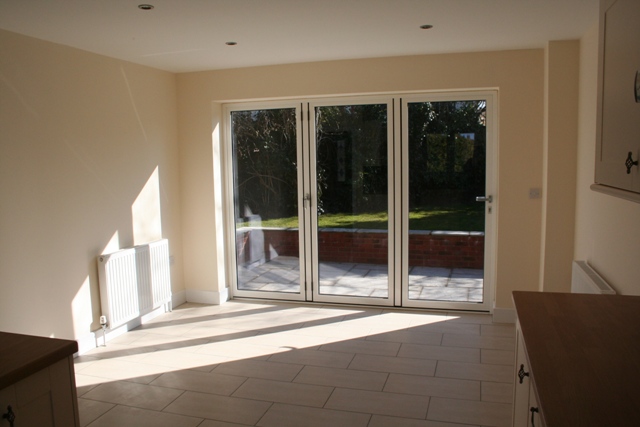
The kitchen has large folding doors the full width to bring the garden indoors.
Gravel Path, Berkhamsted – New Build
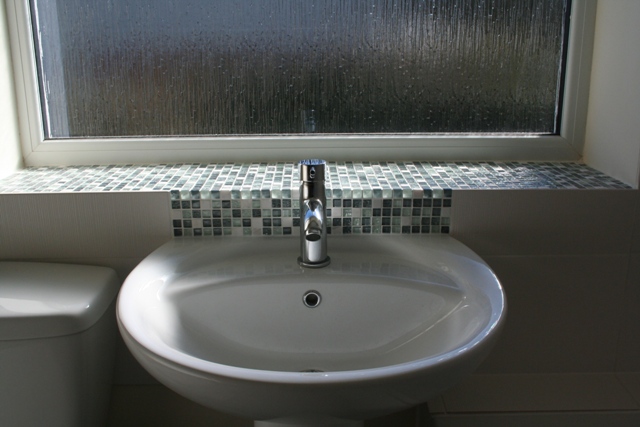
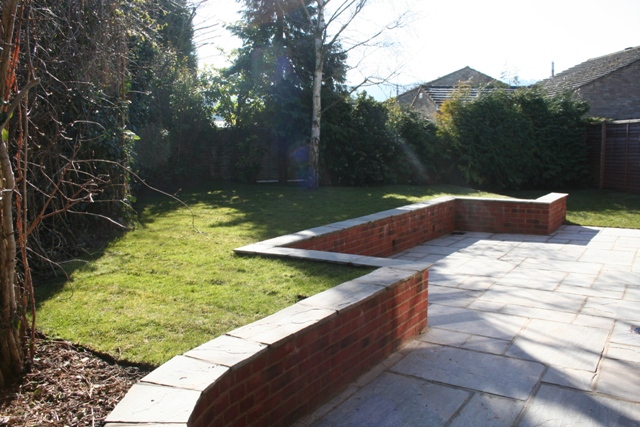
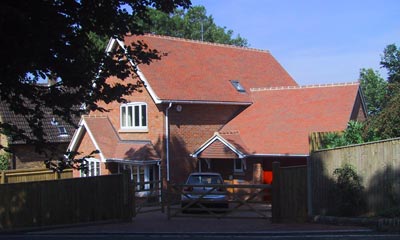
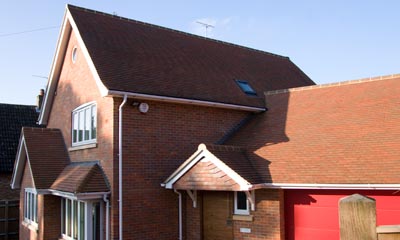
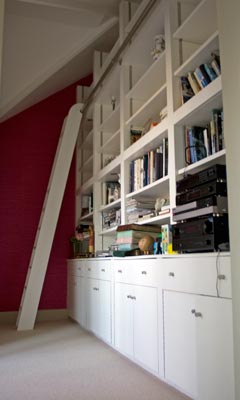
Client sourced site and instructed us to build a luxury, detached house. The property is spread across 4 floors including a basement. Notable features include a library, conservatory, lounge with feature fire place, dining room, kitchen, cloakroom and garage with utility room.
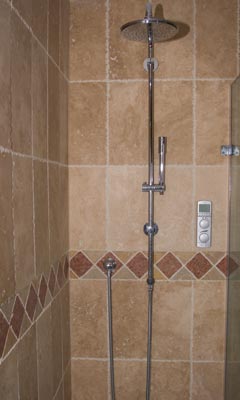
On the first floor we have a Master bedroom with two dressing rooms, ensuite wet room with bespoke vanity units, family bathroom and second bedroom.
The second floor features two further bedrooms in the attic space.
We installed an audio system throughout house and speakers in the garden, accessed by central control unit on each floor.
Extensions
Double Extension
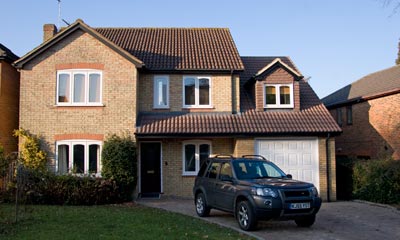
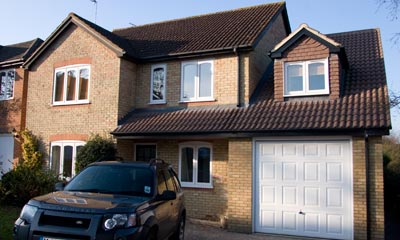
With this project we started with the demolition of and existing single storey side extension.
We then constructed a new double storey extension with garage, utility room, cloakroom and extended the existing kitchen.
Upstairs we created a new master bedroom with en-suite.
Side Extension
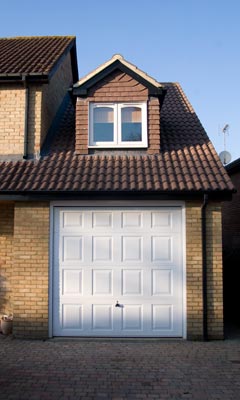
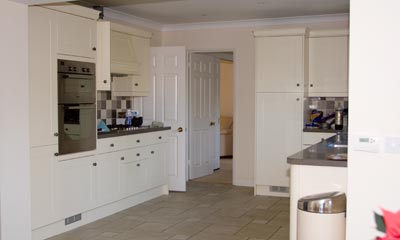
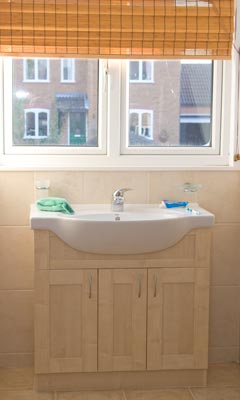
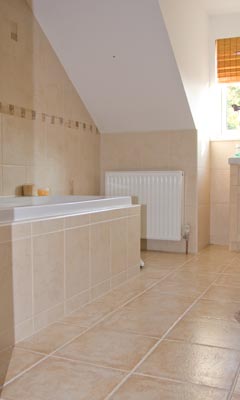
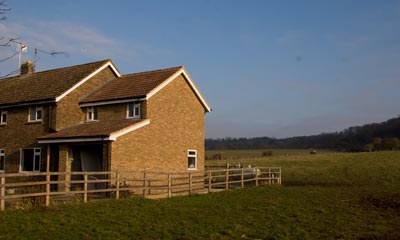
We removed the existing side garage and constructed a side extension.
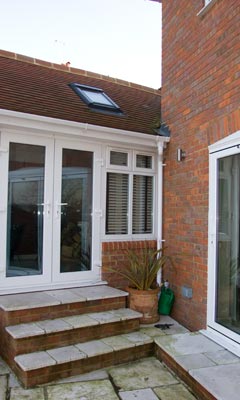
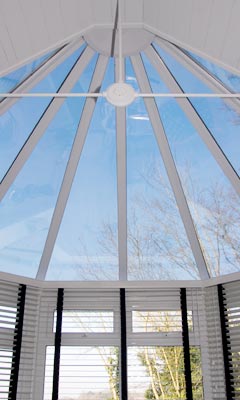
The new extension features garage, utility, shower room, master bedroom with en-suite and conservatory.
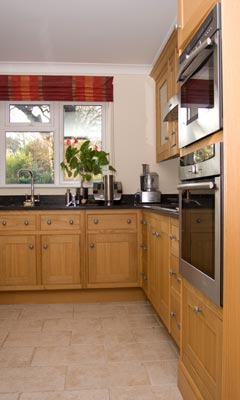
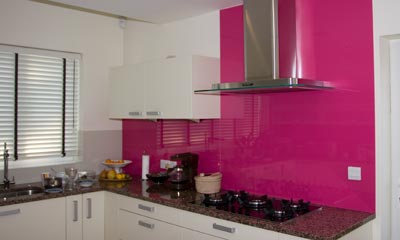
Project included refurbishment of existing house complete with new kitchen.
House Extension
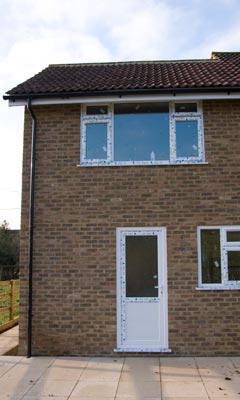
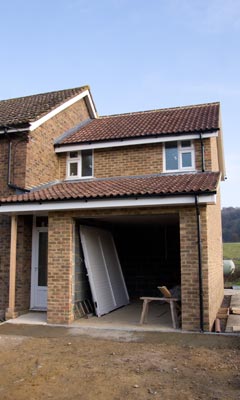
Partial removal of side of house, temporary boarding to maintain living accommodation during building works.
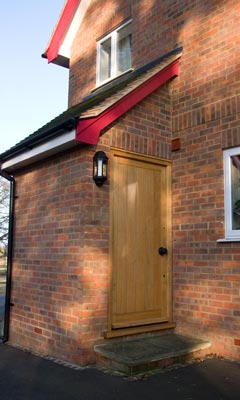
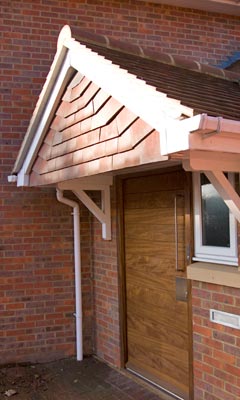
On the ground floor the new extension consisted of a utility room and kitchen with bi-fold doors to the patio. It featured a local purpose made oak entrance door.
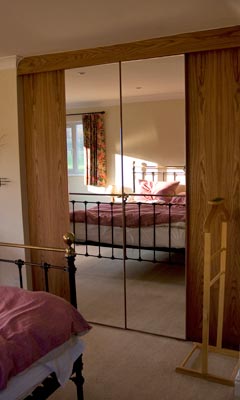
A new staircase led to the first floor which featured two new en-suite bedrooms and a family bathroom. The master bedroom suite was equipped with an en-suite bathroom and a dressing room with sliding mirrored doors.